Gouden Bocht Originals← All buildingsAsk about this space
Herengracht 475

Available

Herengracht 475

A single-tenant office building: 663 m² across three floors, plus a 246.5 m² basement.

663
m² available
3
floors
Single tenant
tenancy
from, per m² / year

What is available

Available space

An entire office building on the Gouden Bocht, with 663 m² of offices across the souterrain, ground floor and first floor, plus 246.5 m² of basement storage below. Delivered fully renovated and ready to move into.

One tenant, one address, with the shared services of the Gouden Bocht at hand: a manned reception, the gym, the courtyard garden and underground parking.

Available at €330,000 per year, plus service charge (€80/m²/year) and VAT.

These shared services are located in the main building at 459–469 and available to every tenant on the Gouden Bocht.

475 · Souterrain
229
475 · Ground floor
221
475 · First floor
214

Service charge and parking are not included.

Brochure

Floor plans and full details

Measurements per floor, layout drawings, technical specification and rental conditions.

Thank you — your brochure is ready. Download it below.
Download the brochure
Something went wrong. Please try again, or email info@goudenbochtoriginals.com.

Inside

Seventeenth century, still working

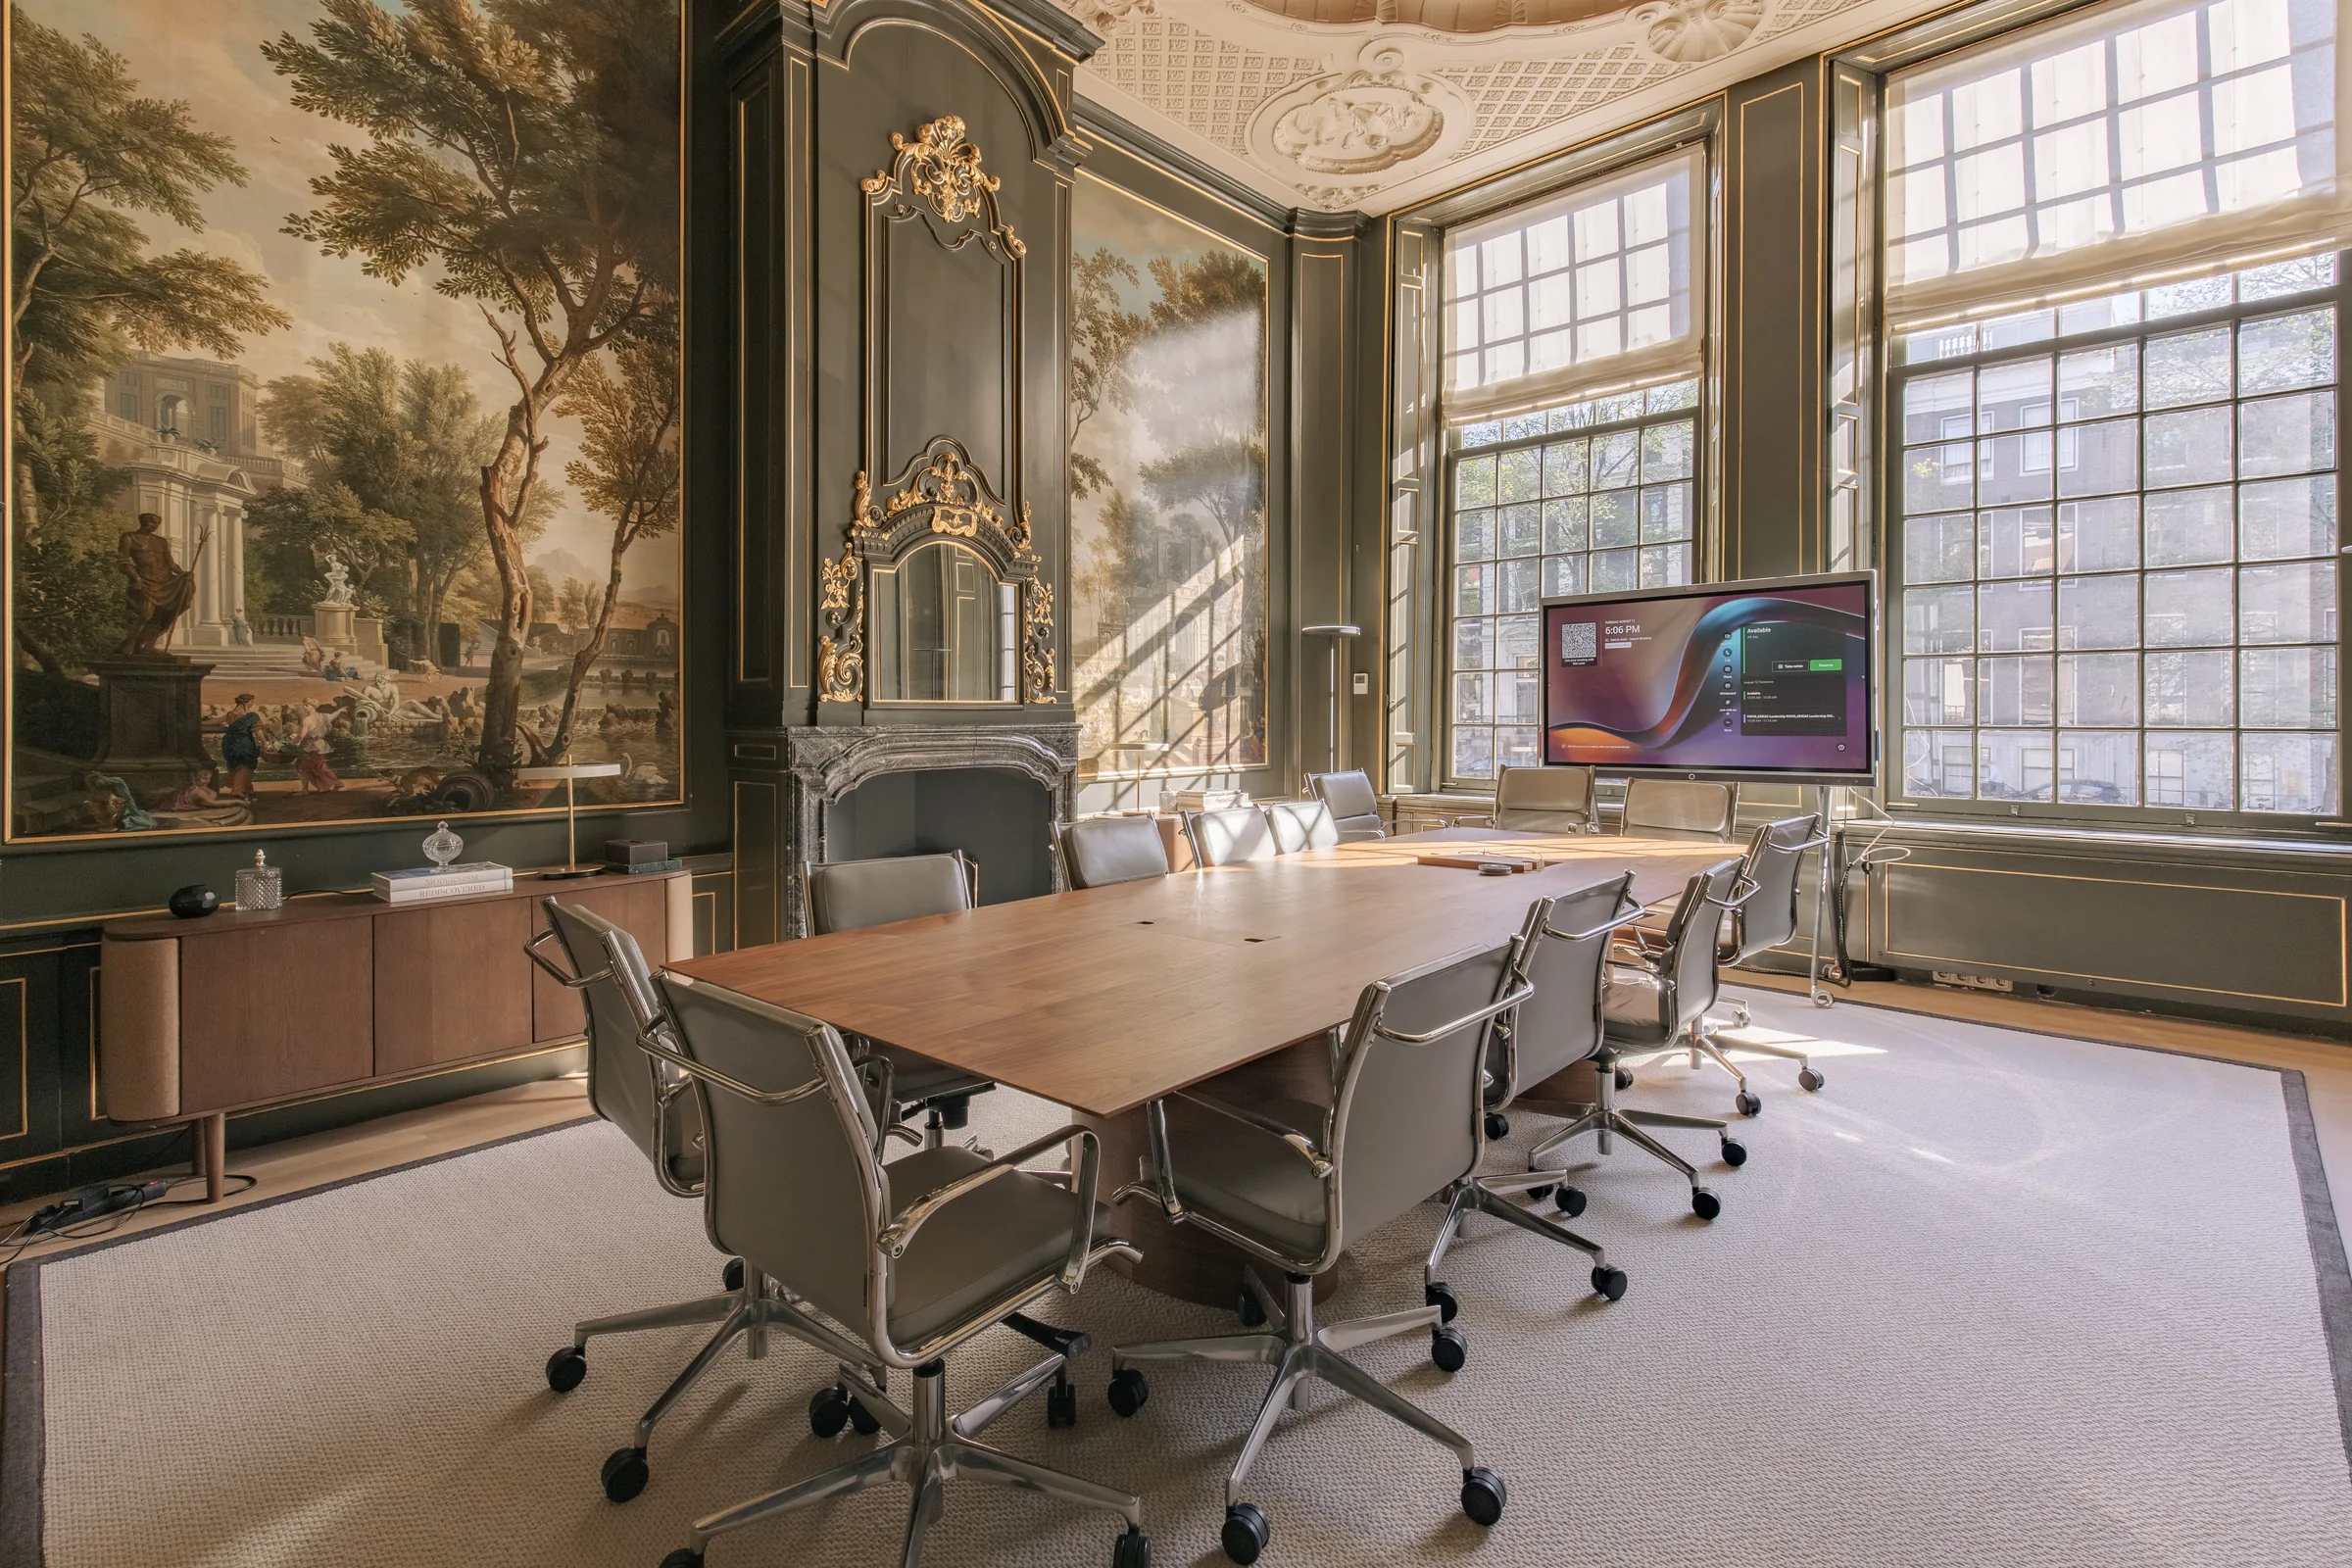
Boardroom with 18th-century painted wall panels, a marble fireplace and a conference table
Herengracht 475 seen from the street, with its stone stoop
Entrance hall with an ornate carved staircase balustrade
Lounge with armchairs and a round table by the tall canal-side windows
Sitting room with a sofa, coffee table and a plant by the window
Office lounge with a yellow-panelled wall, a sofa and a desk by tall windows
Landing with an ornate stucco ceiling above a carved balustrade
Grand marble staircase with a carved balustrade
Boardroom with painted landscape wall panels, a gilt mirror and a conference table
Open lounge and meeting space with a sofa, a high table and a screen
Ornate stucco ceiling above the stairwell
Open-plan office with a wooden meeting table and yellow-panelled walls
Lounge with a blue sofa, armchairs and framed prints by the canal windows
Room with a marble fireplace, seating and tall canal-side windows
Office with gilt wall panelling, a meeting table and a fireplace
Carved staircase balustrade seen from below
Hall with ornate panelled doors and a round marble table
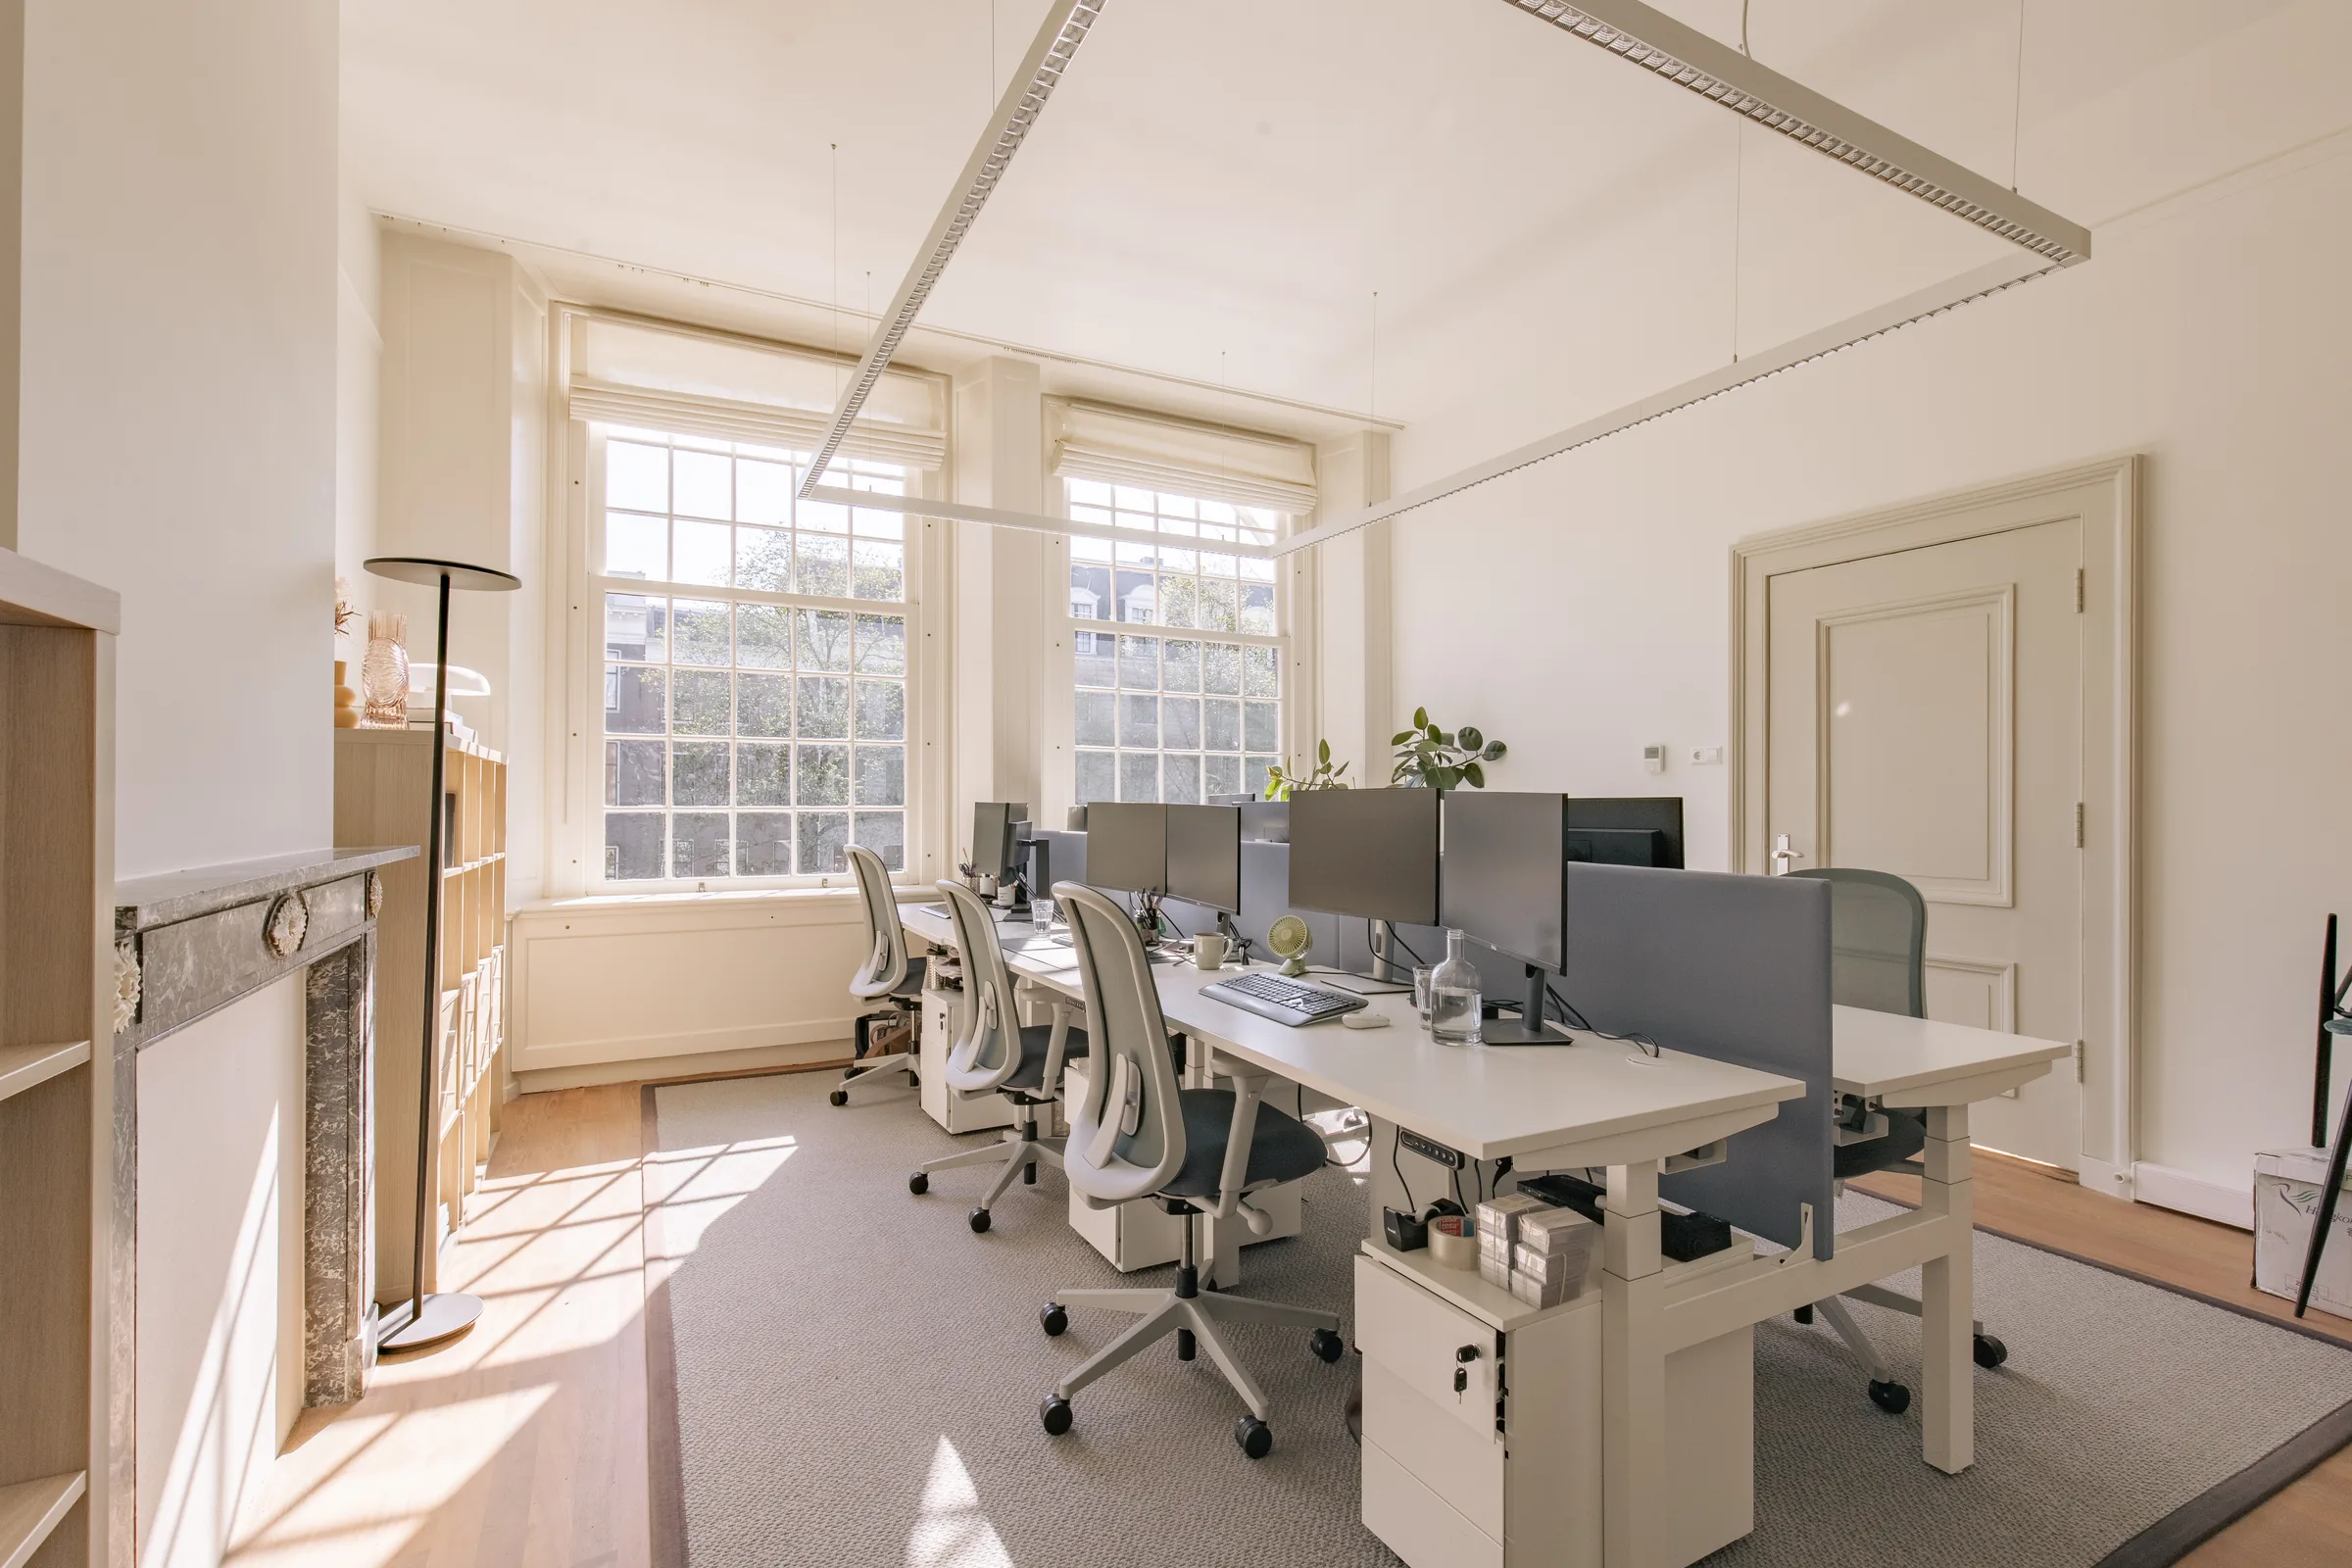
Office floor with desks, task chairs and tall windows
Open office with desks and a glass partition
Pantry area with a wooden high table and stools by the window
Office with ornate double doors and gilt panelling
Detail of the building's ornate stone entrance on the Herengracht
No items found.

The building

Specification

Built
Floors
3
Service charge
80
Parking
6500
Manned reception
Gym
Courtyard garden
Underground parking
Bicycle storage
Noord/Zuidlijn
Canal view
National monument
Lift
Air conditioning
Pantry

In their own words

Who works on the Gouden Bocht

History

Jet · tenant

On working in a building that has been in use for three and a half centuries.

Class

Sadja · tenant

On what an address on the Gouden Bocht does for a business.

Ambition

Ray · tenant

On the difference between an office and a place people want to be.

Questions about this space?

Ask the letting agents

Thank you — your question is with Michiel. You will have an answer within one working day.
Something went wrong. Please try again, or email info@goudenbochtoriginals.com.

Also on the Gouden Bocht

Also available